
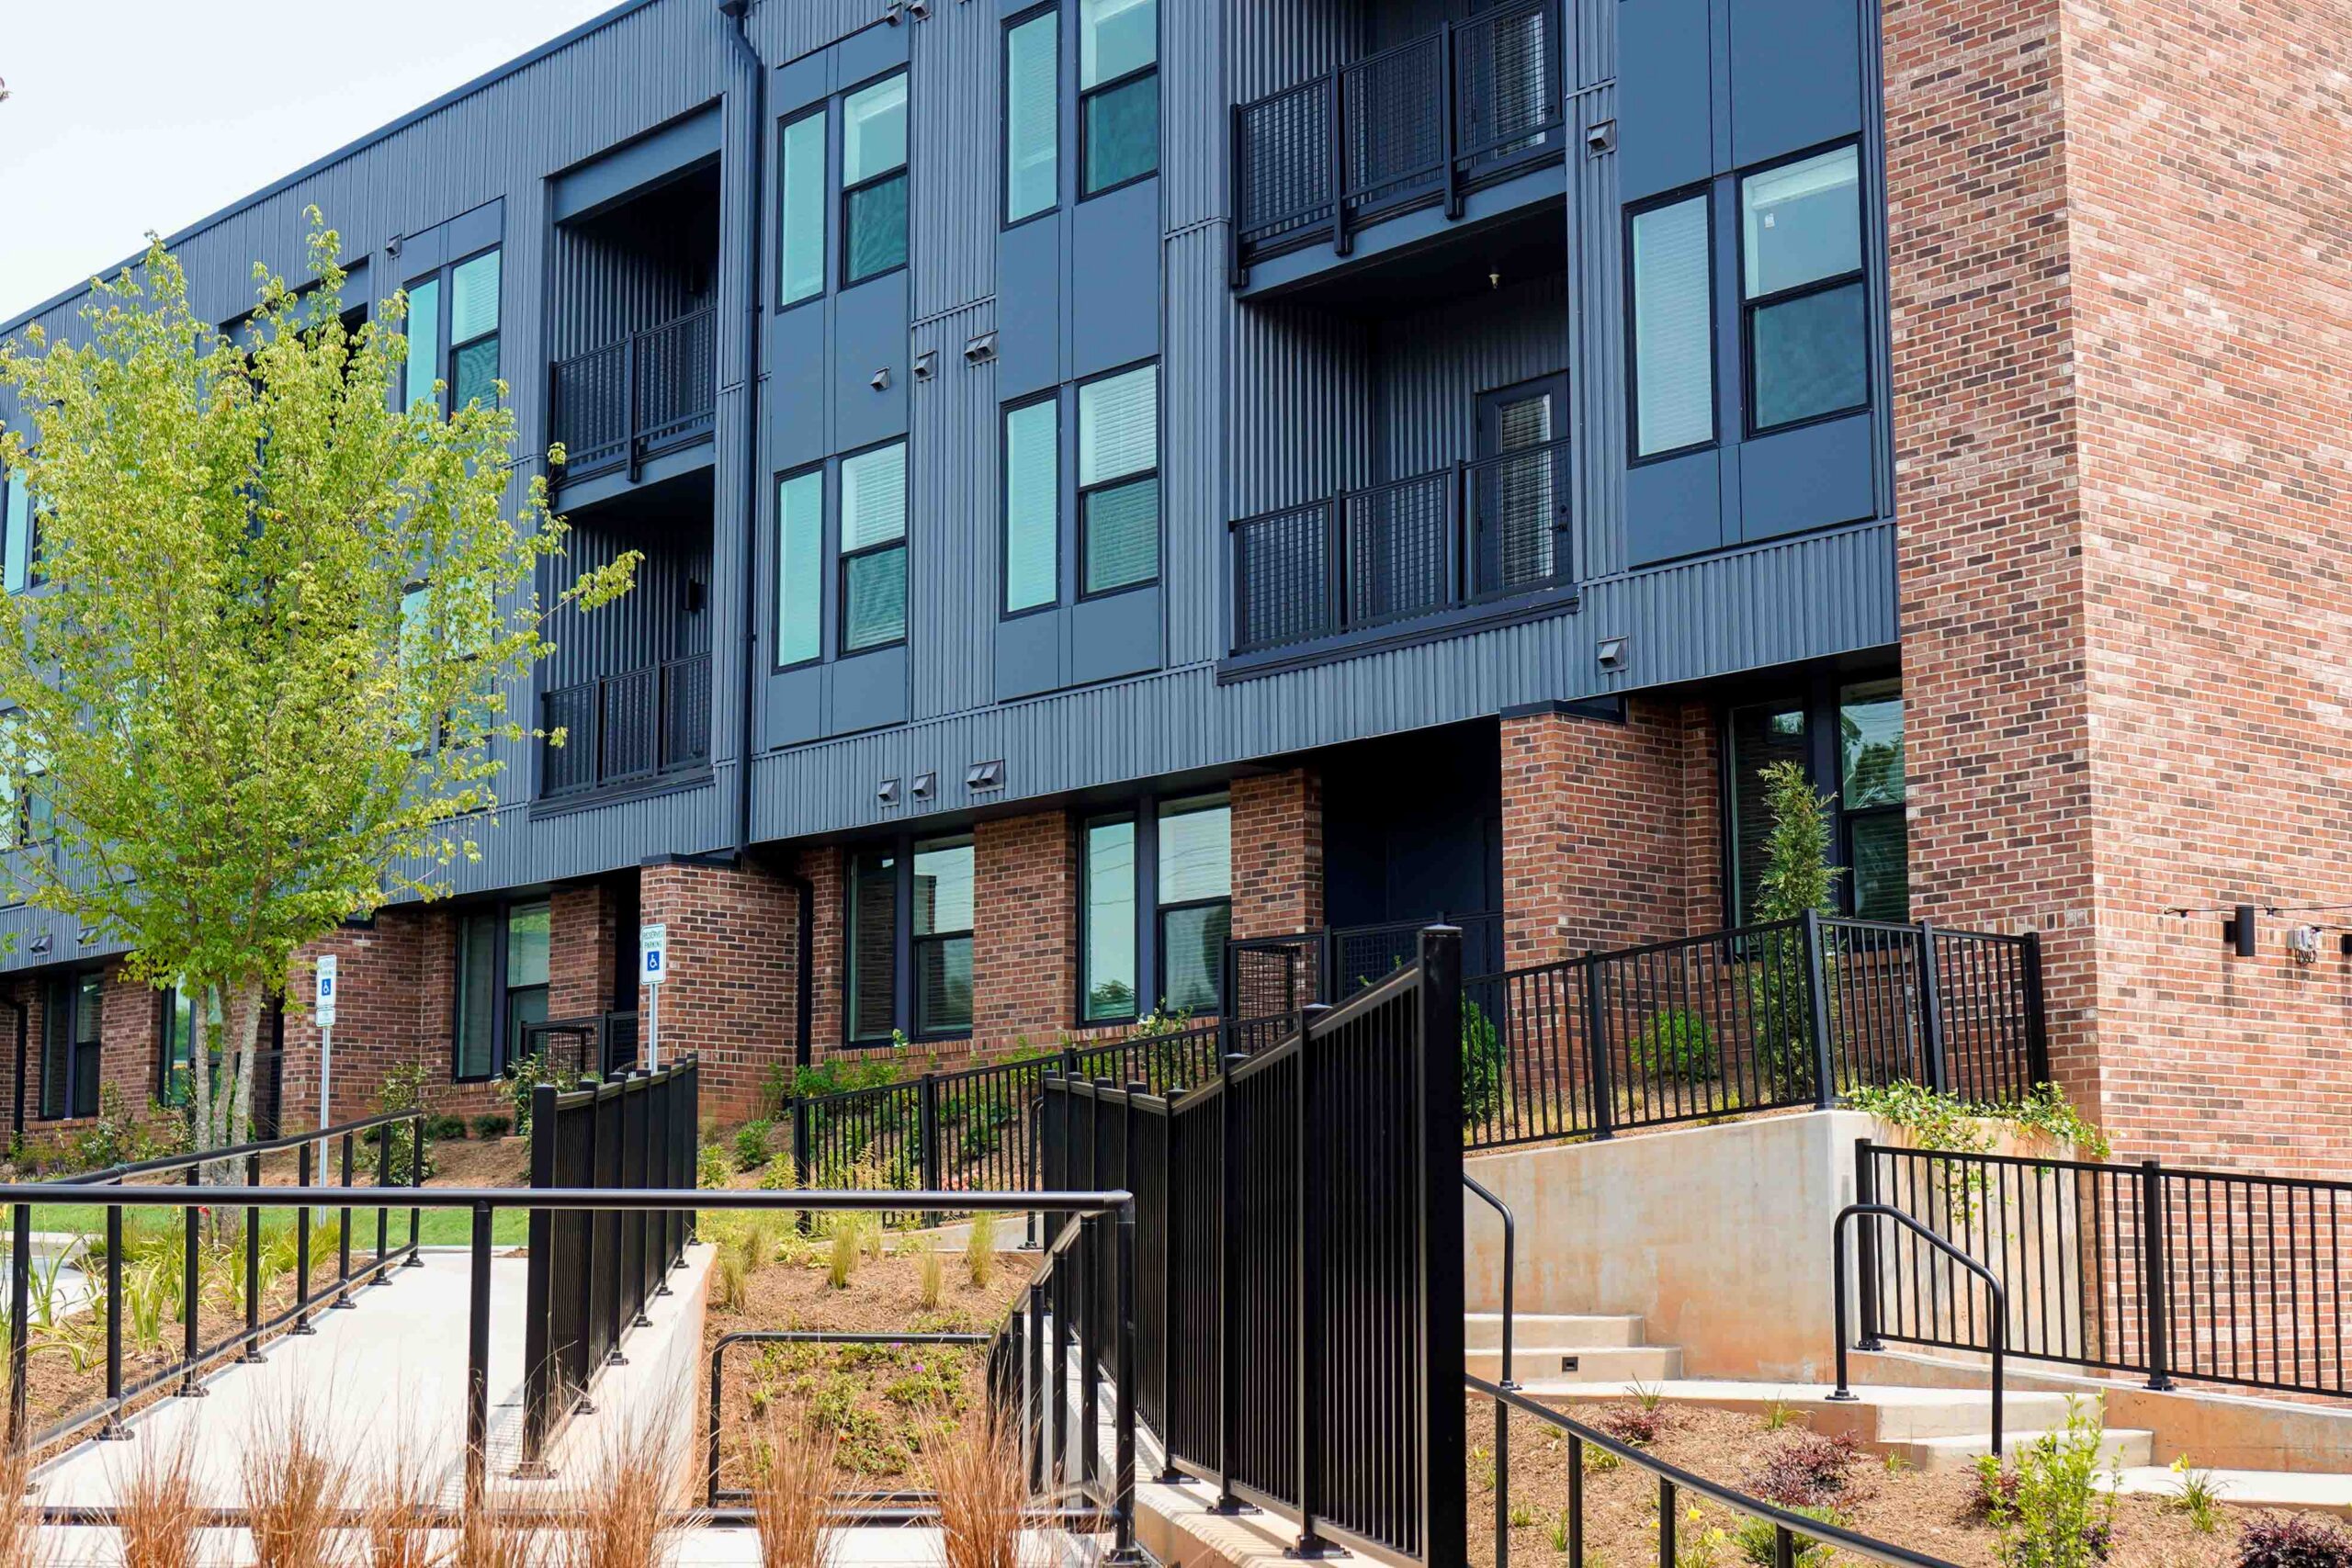
Project: Boxcar Apartments
Location: Spartanburg, SC
Customer: Concorde Construction
Project Overview
Boxcar Apartments in Spartanburg, South Carolina is a thoughtfully designed multifamily community with a modern, industrial-inspired character. The architectural vision called for clean lines, durable materials, and varied exterior details that would create visual interest without sacrificing consistency.
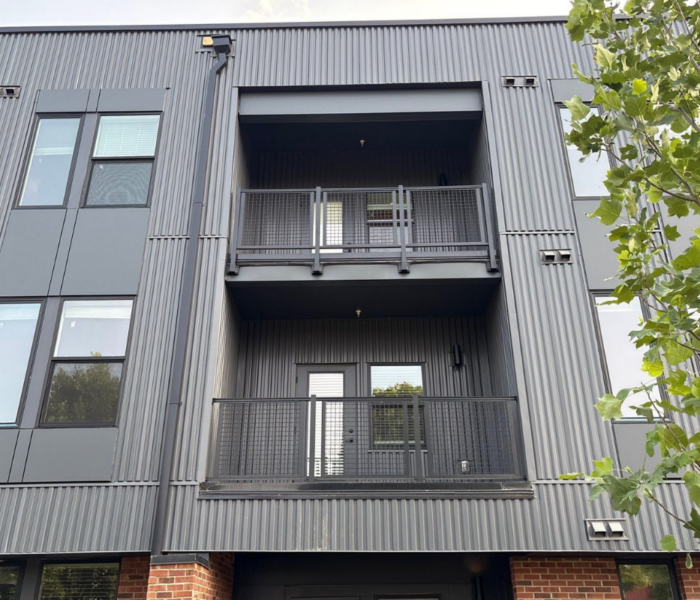
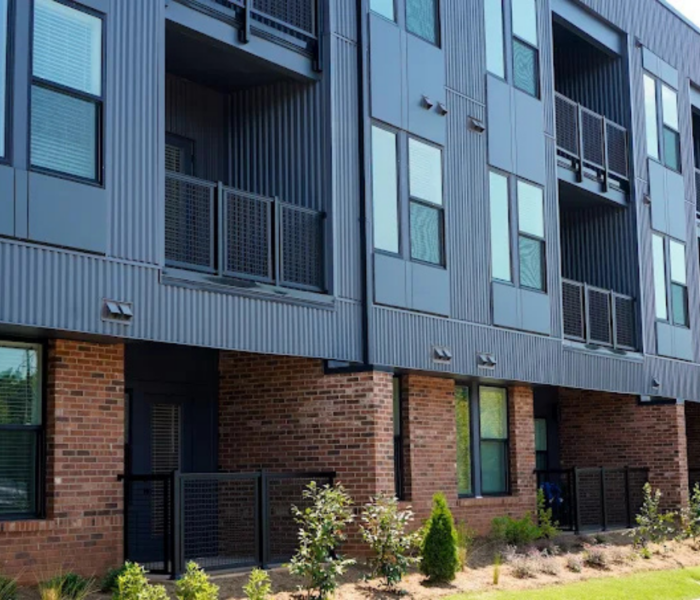
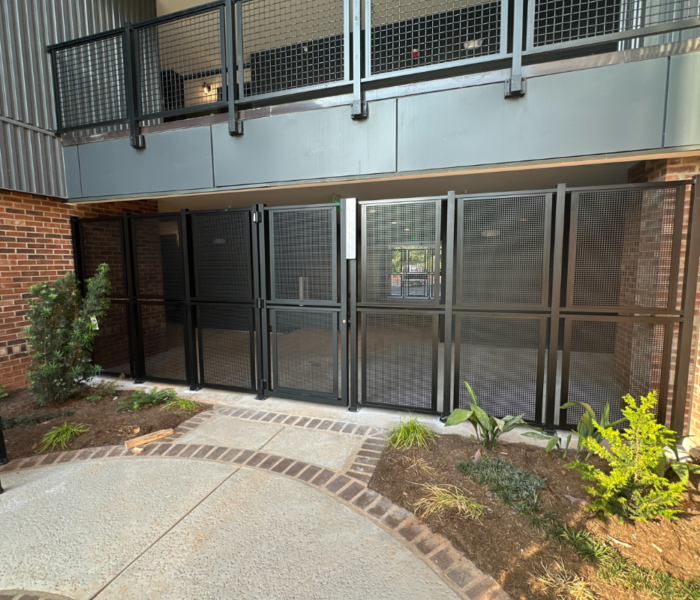
To support this vision, Superior Aluminum Products supplied multiple railing systems tailored to the different functional and aesthetic needs throughout the development. This location required different capabilities for the railing requirements throughout the facility, including graspable hand railing, balcony guard railing, and a barrier fence.
Scope of Work
Superior provided the following railing systems:
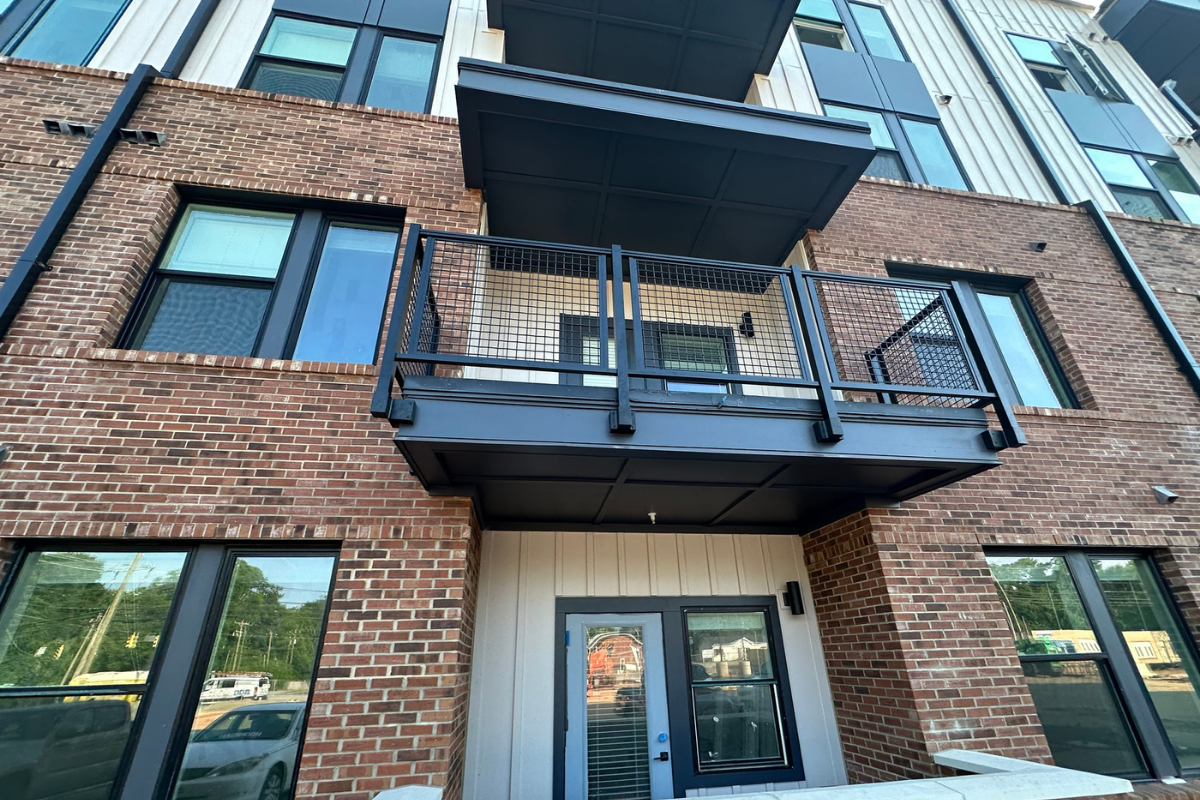
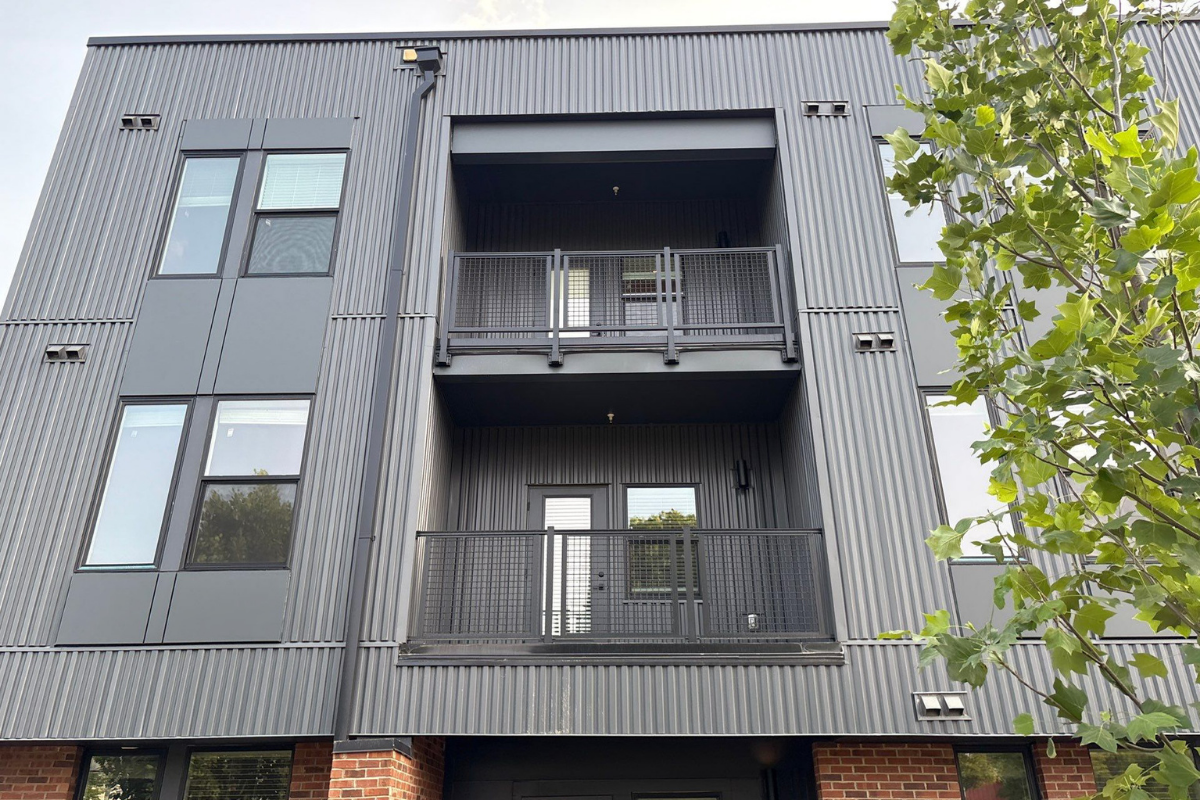
- Series 9M Mesh Railing
- As balcony railing for a code-complaint barrier
-
Total footage: 2,372-ft.
- Series 9P Picket Railing
-
- As code-compliant barrier railing for fall protection
-
Total footage: 501-ft.
-
- Series 5H Hand Railing
- For stairways and ramps to provide code-compliant graspable support
-
Total footage: 439-ft.
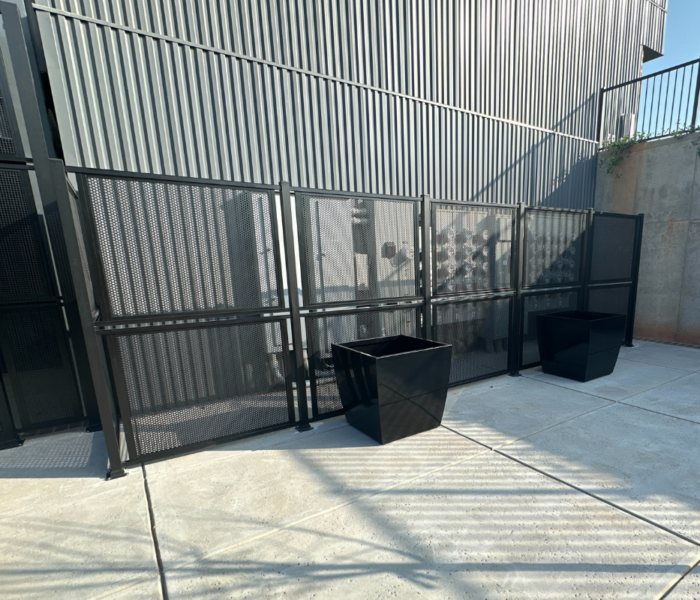
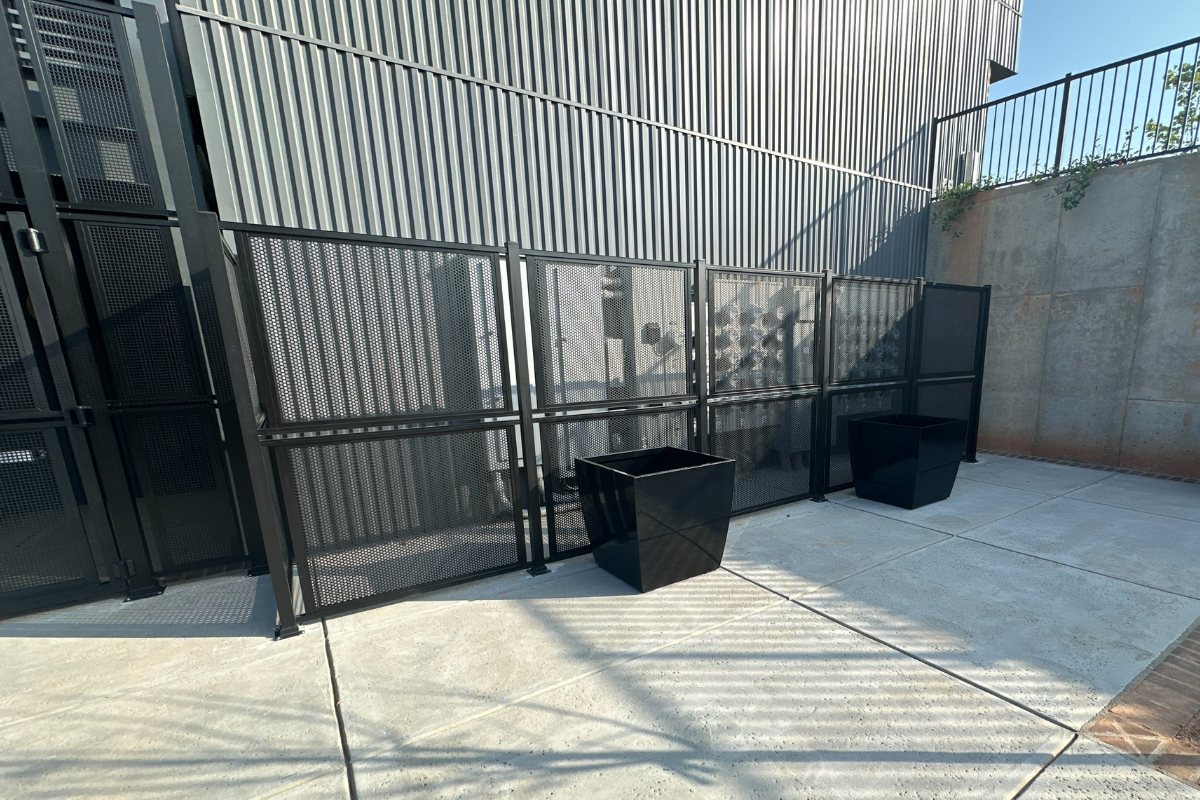
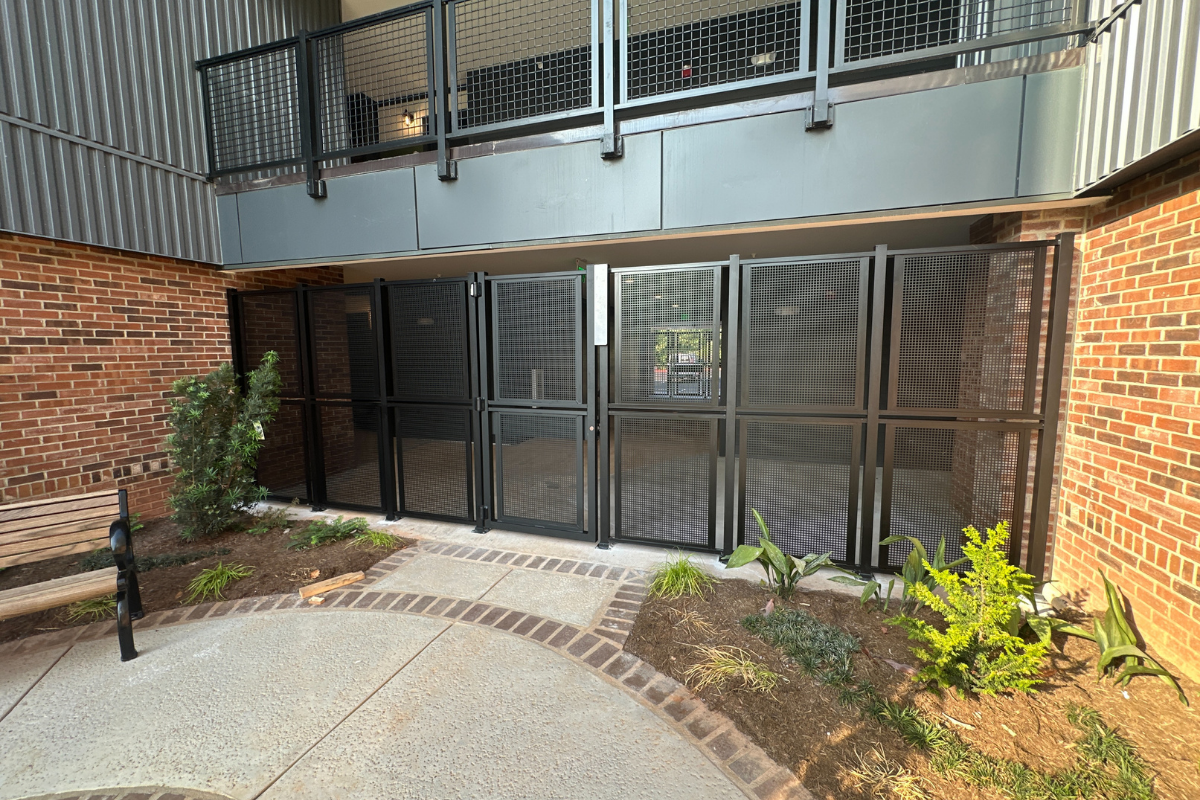
- Series 9F Perforated Panel Railing
- As a fence-type barrier dividing sections and walkways
- Total footage: 100-ft.
- Series 7P Picket Fence
- Total footage: 65-ft.
Each system was strategically placed based on safety requirements, visibility needs, and architectural intent.
The Challenge
The Boxcar Apartments project involved multiple locations, each with unique measurements, requirements, and elevations. Meeting the scale of the project required careful coordination of materials and shipments, strong communication between teams, and significant engineering effort to ensure every railing fit properly and met project standards.
The Solution
Superior Aluminum provided fully custom, built-to-fit railing systems designed to work together across the property. Superior’s engineering and sales team developed solutions for each location, coordinating fabrication and delivery to match the construction schedule. The result was a cohesive, visually consistent installation that met both design and performance requirements.